Southern Green developed proposals for this student accommodation project from concept, through to detailed design and construction.
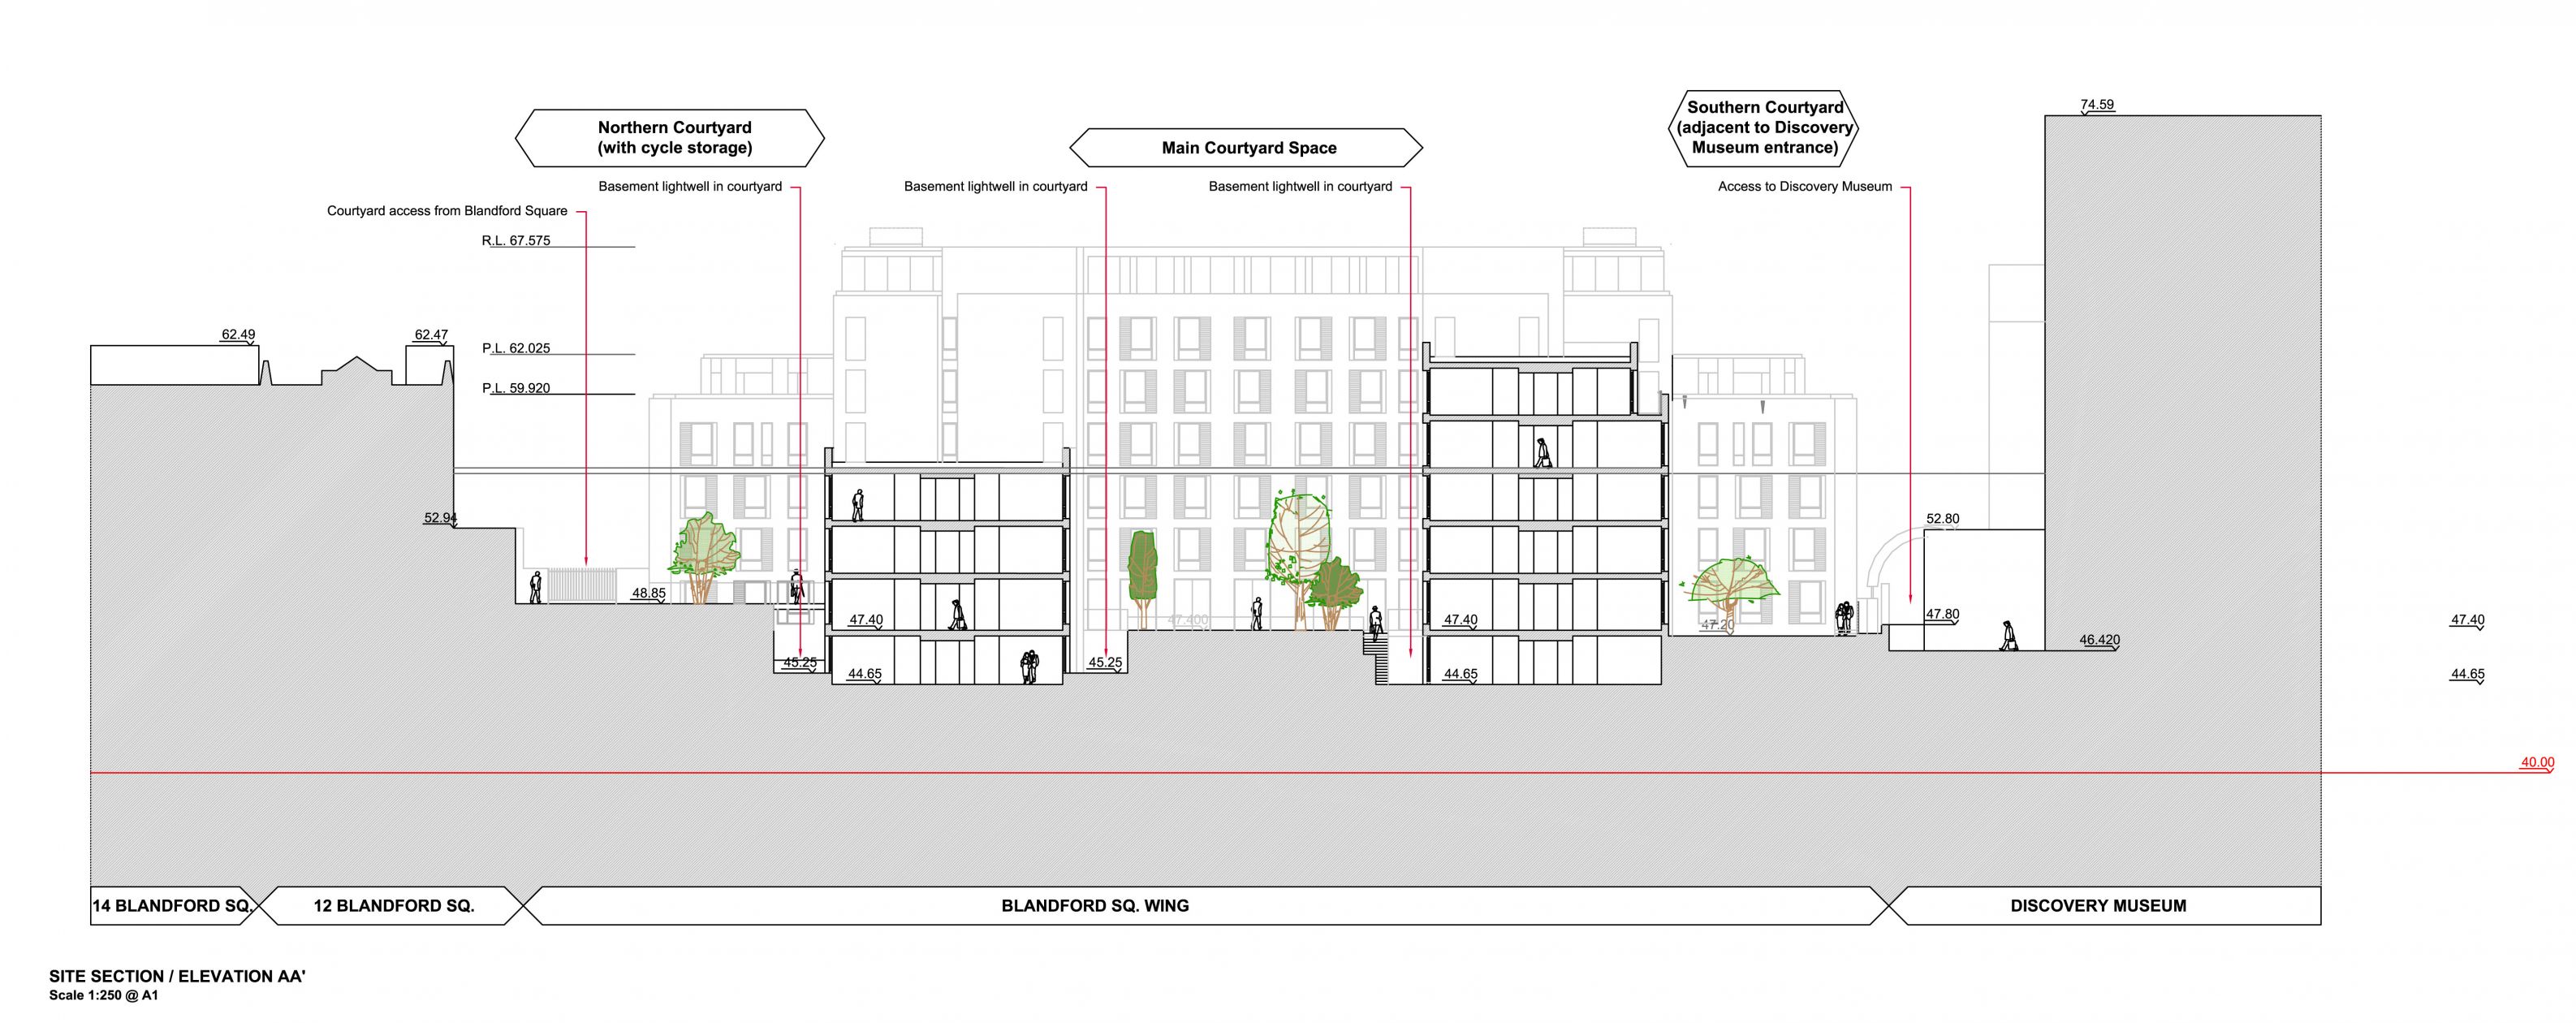
The site posed a number of challenges due to the proximity of existing buildings, complex and significant level changes, and a number of existing trees that were to be retained.
All challenges were resolved through intensive site analysis, design development, bespoke detailing, and co-ordination with the design and client teams.
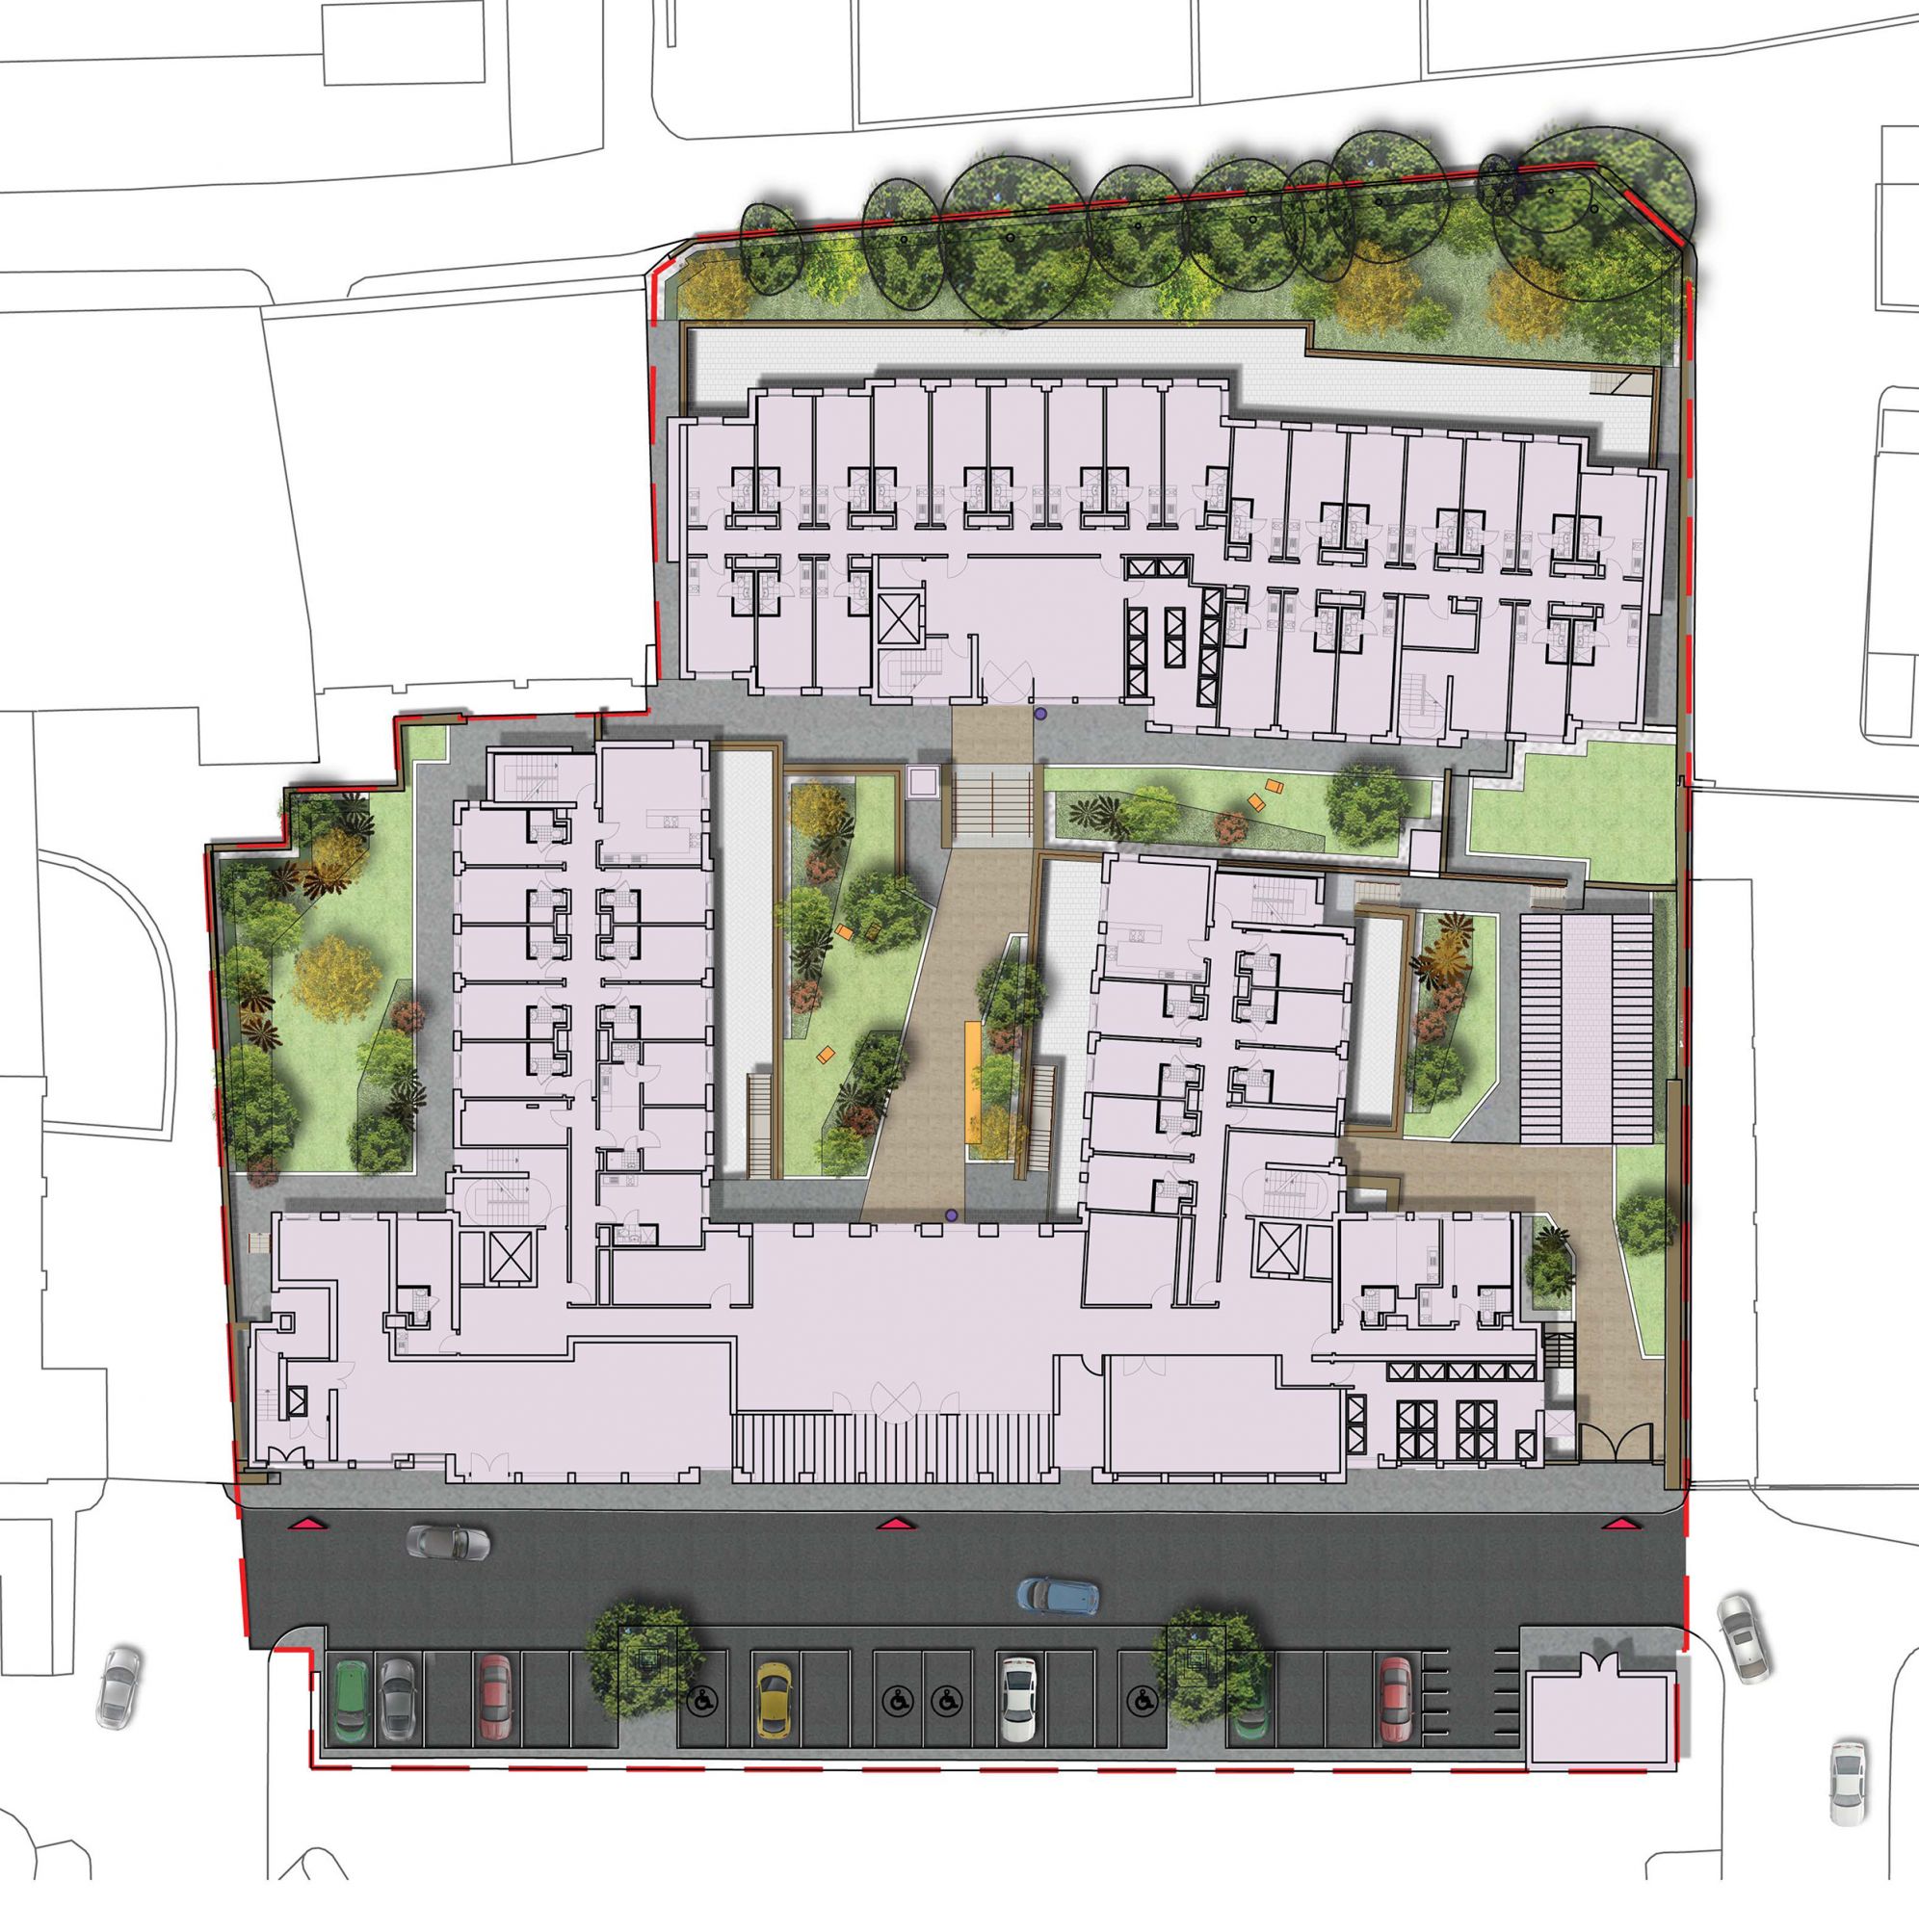
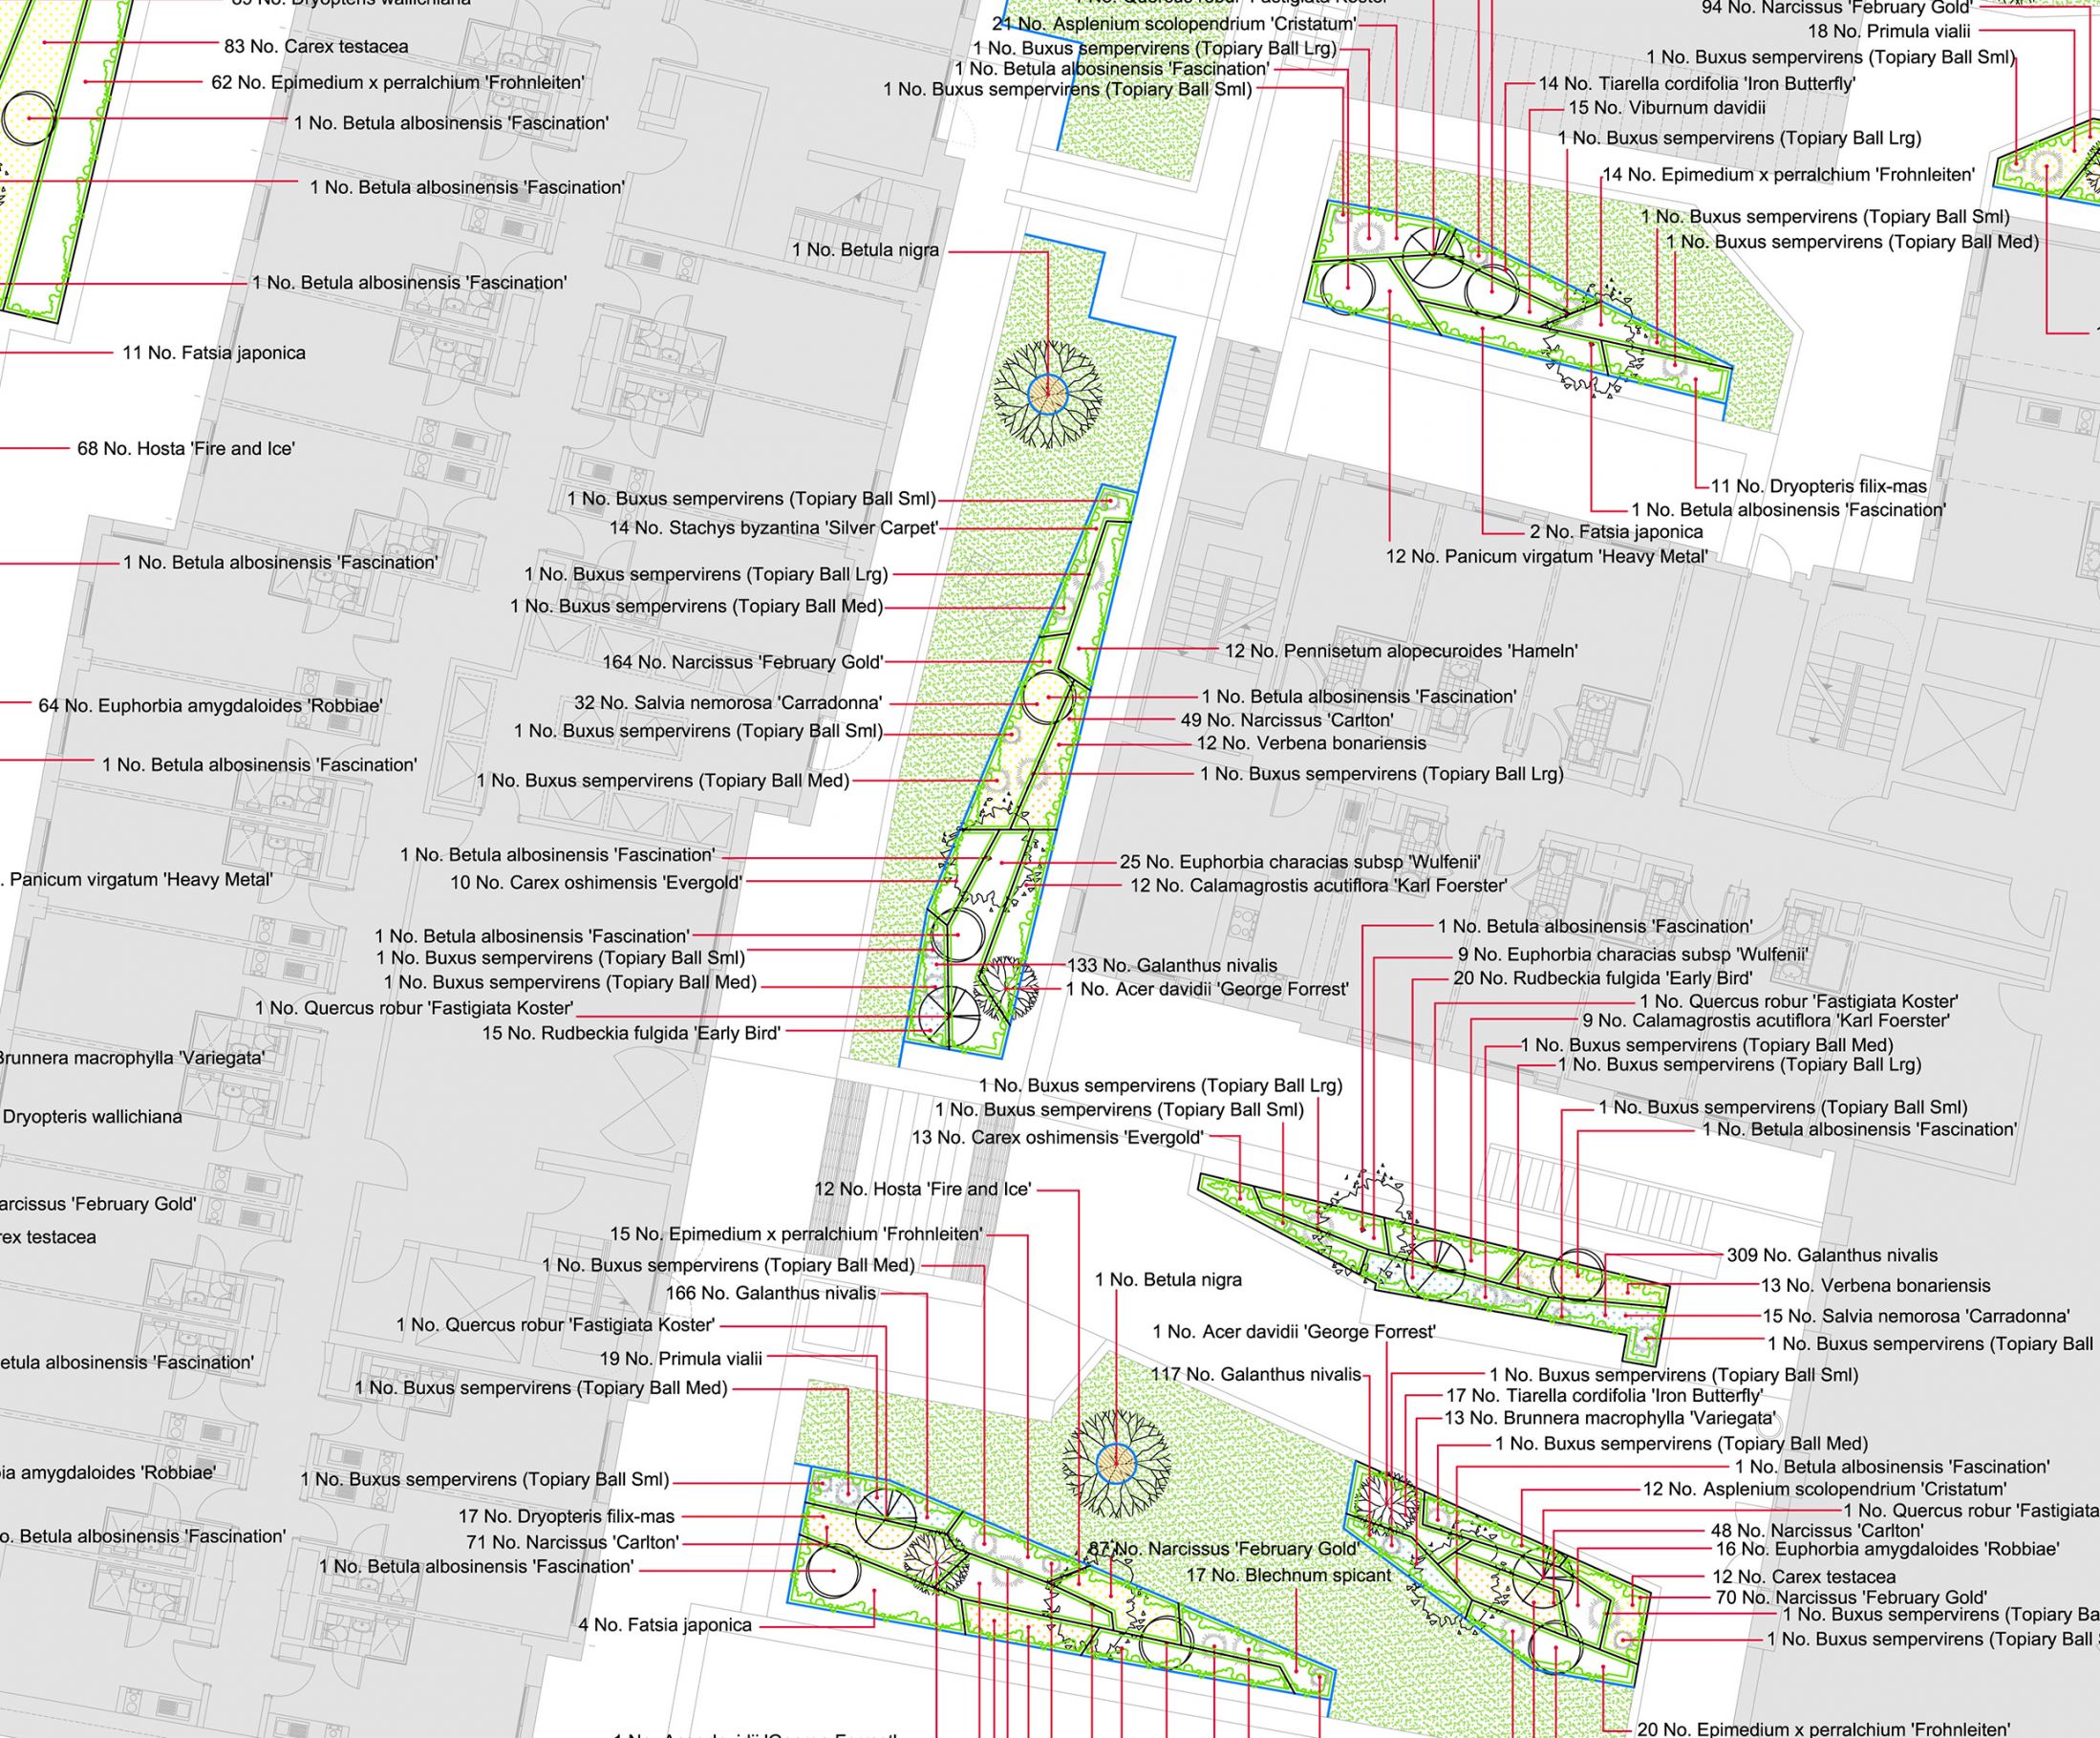
The internal courtyard spaces enhance the student experience by providing the residents with a high quality semi-private space. Seating areas and high quality planting soften the mass of the surrounding buildings. Cycle and bin storage, as well as ramps. Steps and lifts were all incorporated within the site to ensure functionality and accessibility throughout.