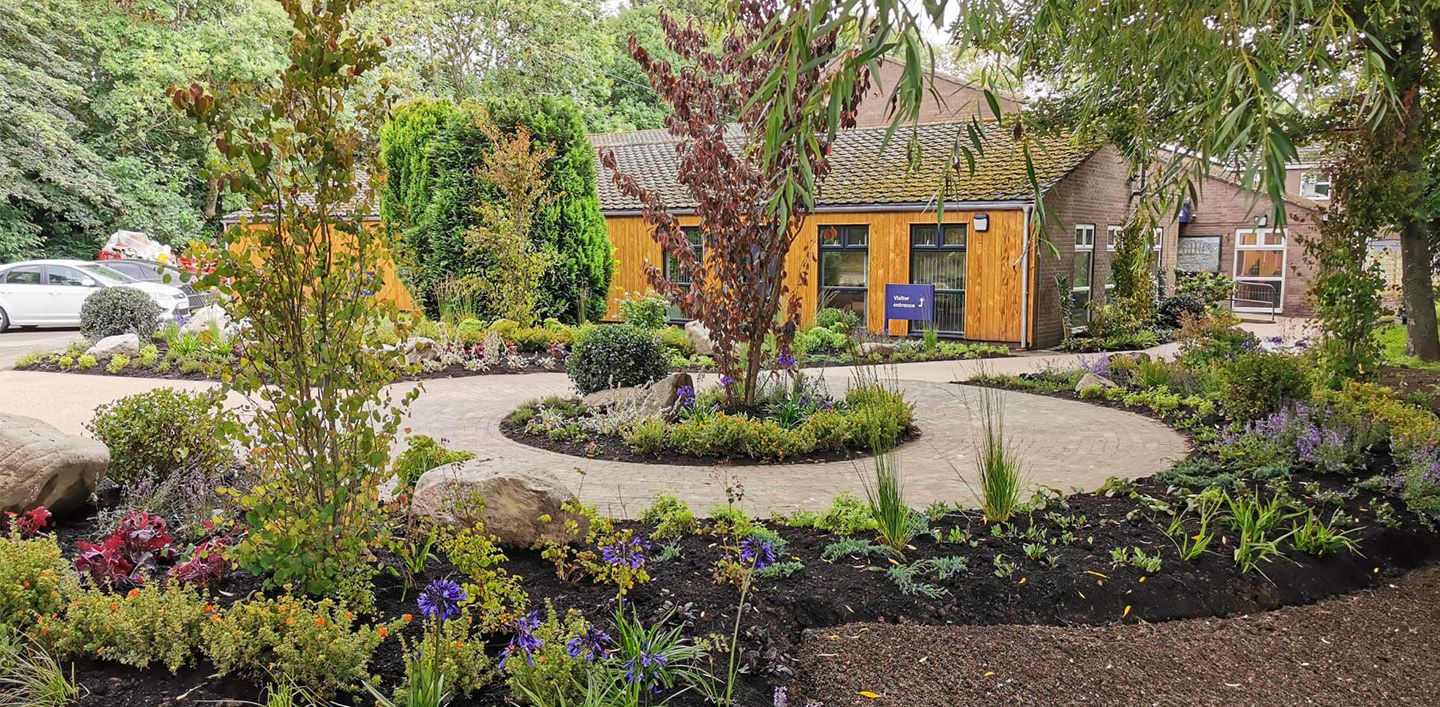
The Southern Green team worked with our client Everyturn to reimagine a series of landscape spaces associated with three care homes in Gateshead.
All three schemes looked to introduce significant improvements to the garden spaces associated with each property. Opportunities for sensory stimulation, biodiversity and sustainability were maximised, with an approach that sought to reuse existing materials where possible and limit the production of waste from each project.
Briarwood
Two phases of work have been completed at Briarwood to enhance both the visitor welcome experience, and to redevelop the internal courtyard into a fully accessible multipurpose space for patients, staff and visitors. Both projects utilise a colourful palette of vibrant sensory plant species, and incorporate a wide variety of seating spaces with options for social interaction and privacy as required.
The entrance scheme provides an intuitive and clearly legible route to the main entrance, which is concealed at the side of the main building. A traditional rockery design borders a generous accessible route, with a focal seating area and new directional signage. Within the courtyard, a beach area and raised planters are incorporated, to offer activities and opportunities for exercise and rehabilitation.
Alderwood
This enclosed courtyard is heavily overlooked on all four sides by the surrounding two-storey building. The original space had a strong hard landscape structure, with both stepped and ramped access routes throughout. Alongside shade tolerant planting, specimen shrubs and covered seating areas were introduced to create privacy from the upper ground floor windows, without compromising natural surveillance.
A wide range of bug boxes, bird boxes and feeding tables were introduced to encourage wildlife into this previously sterile space, and decorative water butts added to the various building rain water pipes, to ensure ongoing maintenance can be undertaken utilising rain water for irrigation where needed.
Pinetree
The open courtyard at Pinetree was a previously underutilised space, lacking in seasonality, seating opportunities and opportunities for activity. Pergola seating areas with comfortable hardwood seating provide opportunities to enjoy the courtyard throughout the year. Trees and shrubs have been introduced to offer privacy for patients within the surrounding bedrooms, without compromising the use of the garden.
A previously much-loved and well-used area of decking had deteriorated due to a rotten substructure. This has now been replaced with paving to offer a sustainable and safe stage area for future community events.